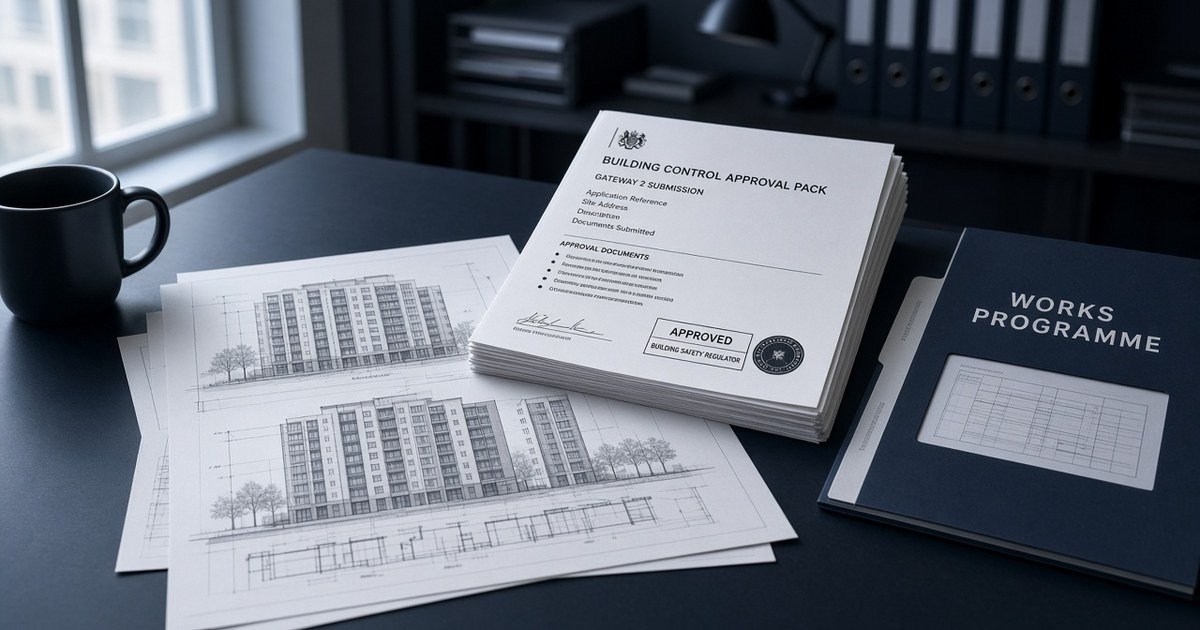
Planning consent sits in the zip. The residual looks tidy. Then credit asks for the Building Safety Regulator approval and the broker forwards a portal screenshot that still says “documents under review”. The development finance enquiry does not fail on GDV. It stalls on Gateway 2 papers the desk cannot time.
StatusKWO prices commercial works facilities for professional developers, investors and corporate SPVs. Owner-occupier main-home lending sits outside that book. Short commercial facilities on the published schedule currently show a monthly rate from 1.25%, an entry fee of 2%, an exit fee of 1.5%, LTV up to 85%, loans from £10,000 to £10,000,000+ and terms up to 16 months. Development facilities are priced on the scheme. Treat those bridging figures as a schedule reference only.
The works file that stalls when Gateway 2 is still a covering email
A tidy decision in principle on planning alone is not a funded first draw. Credit needs to know whether the Building Safety Regulator has approved the building control application before works that create or alter a higher-risk building can start. Our planning decision notice pack covers consent and conditions. The CIL and section 106 pack covers developer contributions. The build-cost and drawdown pack covers spend and releases. What follows is narrower. It is the Gateway 2 building control evidence a specialist desk wants before it prices an unregulated commercial works facility or bridge-to-development line on a higher-risk residential scheme in England.
Start with one page. Site address and title number. Storey count and measured height. Residential unit count. Planning reference and decision date. Client name. Principal designer and principal contractor. Application reference on the Building Safety Regulator service. Submission date. Staged or single application. Current status. Target determination window. Named cash for design rework and interest through the wait. Gross and net facility. Named exit. Borrower name. Then attach the PDFs. A covering line that says “Gateway 2 TBC” does not underwrite a programme.
Late papers burn interest. A facility that assumes slabs in month one while the Regulator is still assessing design is already soft on paper. Brokers who treat building control as a contractor footnote after the valuation often discover the start clock when the build loan is drafted. Send the application trail with the first works enquiry. Pricing then stays about cost and exit.
What counts as a higher-risk building and what BSR approval clears
Gateway 2 is not planning permission. It is not a local authority building control sign-off for a low-rise house. Mixing those three into one vague “approvals” cell is how files stall twice.
GOV.UK’s building control approval for higher-risk buildings guidance is plain on scope in England. Higher-risk buildings have at least seven storeys or are at least 18 metres high and have at least two residential units or are a hospital or a care home. A higher-risk building with at least two residential units must be registered with the Building Safety Regulator before people live there. The Building Safety Act 2022 (UK legislation) underpins that regime. Quote the measured height and storey count on page one. Do not leave credit guessing from a brochure elevation.
Approval from the Building Safety Regulator is required before starting construction of a new higher-risk building, before work that makes an existing building higher-risk or stops it being one and before most building work to an existing higher-risk building. Exempt work, competent person scheme work, fibre optic cabling work and emergency repairs sit outside that list. Carrying out building work without the required approval is a criminal offence under the GOV.UK guidance. Credit will not fund a start that the law forbids.
Planning consent does not waive Gateway 2. A clean decision notice can sit beside an unsigned building control pack. Keep the stories separate. Highway agreements and water adoption sit beside planning obligations. Party wall sits beside the neighbour. Our party wall evidence pack covers adjoining works. Gateway 2 sits beside the Regulator.
Non-higher-risk buildings do not apply to the Building Safety Regulator for building control approval. Local authorities or registered building control approvers handle those schemes. Mixed projects with higher-risk and non-higher-risk buildings usually split the building control authority. Say which parts of the scheme sit with the Regulator and which sit with the local route. A residual that treats every block as if Gateway 2 never applies will be rewritten when the tall residential tower is the charged asset.
Hospitals and care homes can meet the statutory definition. StatusKWO still prices professional and corporate schemes only. Do not dress a consumer care-home refinance as an HRB works facility. Keep the pack honest about use class and borrower type.
Client dutyholders competence and the online application trail
The client owns the application. Credit wants that ownership visible.
GOV.UK guidance says the client must make sure building control approval is granted before any building work starts and that the information in the application is correct. Someone else may lodge and manage the application online, but written client authorisation must sit in the pack. A broker email that says “architect handling BSR” is not authorisation. Attach the signed authorisation PDF when the applicant is not the client.
Name the client, the principal designer and the principal contractor on page one. GOV.UK’s preparing information guidance asks for name, address, organisation type and contact details for each. After submission, changes to those people must be notified through the online manage service. Credit prices competence risk when those names keep moving. Put the current appointments next to the application reference.
The online service is the trail. GOV.UK’s manage a building control application pages cover submission, major and notifiable changes, notices of intention to start work, commencement and inspection updates, building safety levy information and completion certificate applications. Upload files as PDFs under 1GB with clean file names. Credit wants the application reference, the submission timestamp and the latest case status, not a screenshot of a login page.
Competence is not a slogan. The Regulator uses the application to check that the proposed work will comply with building regulations, that the client will manage the project properly and that the people appointed are competent to do their jobs. GOV.UK’s design and building work guidance sets dutyholder expectations. If the principal contractor has never delivered a comparable height or residential density, say so early. Silence forces the underwriter to invent a worst case.
Building safety levy information travels with the application. The Regulator gathers levy assessment data and passes it to the collecting authority. When a commencement notice is due and the levy applies, the pack needs residential unit counts, social or supported housing counts and gross internal areas. A works facility that ignores levy cash will stall the same way a CIL blank stalls. Put levy status next to the residual.
Drawings compliance statement and the documents credit opens first
Credit does not re-underwrite the fire strategy for the Regulator. It does check that the application exists, that the drawings match the scheme being funded and that the compliance story is more than a one-line claim.
Upload the drawings and plans that describe the work, show scope and show how the work complies with building regulations. Label them. Include a reference file that lists each drawing with a plain description. GOV.UK guidance is blunt that vague statements such as a bare Part A claim are not enough for a strong application. Credit will still ask for the compliance statement PDF that sets out, element by element, how the planned work meets the regulations and points to the relevant drawings.
Site location plans at not less than 1:1250 scale must show size, position, adjoining boundaries, curtilage buildings and street widths. Drainage descriptions are required when work sits over or within three metres of a drain, public or private sewer or disposal main. Local enactments need a short compliance note when they apply. These are not solicitor niceties. They are the documents that keep an application from bouncing back into a longer determination clock.
Height and storeys need the GOV.UK method, not a marketing floor count. Height is measured in metres from ground level next to the building to the top floor that can be walked on. Uneven ground uses the lowest part next to the building. Roofs are excluded unless a residential unit sits on them. Storey counts include floors at or above ground level and certain mezzanines. Basement-only ceilings below ground and plant-only floors are excluded under the preparing-information rules. Put the measured figures next to the valuation instruction. A brochure that says “18 storeys” while the Regulator form says something else creates a week of queries.
Proposed work needs residential and non-residential unit counts after completion, a short work description, estimated build time, the planning reference and a partial completion strategy if occupation is planned before all work finishes. Attach that strategy when early sales or lettings sit in the exit. Our sale-exit evidence pack covers marketing and Plan B. Gateway 2 still has to prove the building can be finished and certified lawfully.
Change control matters after approval. GOV.UK guidance on making changes to a higher-risk building project covers major and notifiable changes. A facility that funds design drift without a change-control plan is funding programme risk. Ask for the change-control plan and log status when the scheme is live.
Staged applications commencement clocks and when works may start
You must not start any building work until the building control application for that stage is approved. That sentence is the whole point of Gateway 2 timing for credit.
GOV.UK allows staged applications so work can progress in separate stages with detailed plans for each stage before that stage starts. Multiple tower projects on a shared podium and certain single tower projects can use the route. Before a multiple tower staged application, the guidance says you should contact the Building Safety Regulator for advice. Stage one on a single tower with no more than one storey below ground is expected to cover foundations, any basement and the structure of the ground floor level. Subsequent stages cover work above. Credit needs the staged work statement, stage names, estimated dates and a clear line that says which stage is approved today.
Unless an extension is agreed, GOV.UK guidance states that the Regulator will take up to 12 weeks to assess applications for new higher-risk buildings and up to eight weeks for existing higher-risk buildings. Quality and complexity change the real clock. Do not promise a broker a six-week start without the live case status. Put the statutory window and the live expectation side by side. Interest through that wait is equity or retained interest, not free money.
Commencement has a legal meaning in the staged-application guidance. Complex and non-complex buildings use different tests. Credit will not treat a soft strip or a site compound as proof that stage one is complete. Ask the monitoring surveyor to map the stage definition against the programme. A first draw that funds above-ground work while stage two is still unapproved is a compliance problem, not a cash-flow preference.
Partial completion certificates and full completion certificates sit at the other end of the clock. GOV.UK’s applying for a completion certificate guidance covers the Gateway 3 evidence trail. For staged applications, each stage that creates ten or more residential units is assessed separately for the building safety levy. The Regulator cannot provide a partial completion certificate until any applicable levy for that completed stage has been paid. Put levy payment status next to any early occupation plan.
Auction finance packs that land a consented HRB site with a short completion clock still need the same honesty. A 28-day auction completion can buy the title. It cannot invent a Regulator approval. Say whether the purchase is land only, whether enabling works are permitted before Gateway 2 and whether the exit is a works facility that waits on approval. Speed without that map is noise.
How Gateway 2 delay hits residuals sale exits and refinance clocks
Interest, design rework and idle prelims eat residual. Credit prices that before it prices the interest rate.
A twelve-week assessment window that stretches after a rejection or an information request can push the first slab by a quarter. Prelims and site security do not pause politely. Put a line in the residual for design resubmission cost and for interest through a second pass. Brokers who hide that contingency inside “professional fees” usually get a rewrite after the first Regulator letter.
Sale exits need a finished, lawful product. Refinance exits need a product a term lender will take, including warranties, certificates and registration where required. Our exit finance note covers the refinance path. Gateway 2 delay that slips Gateway 3 and registration also slips the portfolio finance take-out that assumed early units. Mark the critical path on page one.
Bridge-to-development structures are common when planning is live and Gateway 2 is not. Say so. A short bridging loan that holds the site while the application runs needs a named take-out into works finance and a term that survives a slow determination. Our note on bridging for ground-up projects covers the product split. Do not force a light-refurb story onto a tower that cannot legally start.
Rejection rates and resubmissions are market reality. Credit does not need a press statistic to ask whether the application was built for first-time approval. Ask who authored the fire and structural narratives, whether a peer review sat on the pack and whether previous Regulator feedback on a related phase has been closed. Professional borrowers who answer those questions get faster pricing.
Source of funds for equity through the wait sits in the same submission. Interest, levy, redesign and holding costs are real money. Our general bridging pack note covers identity and money trails. Put Gateway 2 cash inside that trail when the borrower is funding the wait from equity.
What brokers should put in the first Gateway 2 zip
Brokers should open the decision in principle engine when the loan, term and security are known, then attach the Gateway 2 folder in the same go. Do not wait for credit to ask for the obvious application reference.
Put these items in the first Gateway 2 zip.
One-page scheme summary with height, storeys, units, planning reference and exit. Planning decision notice and condition schedule. Building Safety Regulator application reference and submission confirmation. Client authorisation if the applicant is not the client. Client, principal designer and principal contractor details. Key drawings index plus compliance statement. Staged work statement if the application is staged. Live determination status and expected window. Building safety levy status and any commencement notice trail. Residual extract showing interest and redesign through the wait. Named works or refinance take-out.
Keep collecting while the DIP is out. An approval notice, a change-control decision or a levy assessment can land in the same week as the valuation. Drop each one into the zip as it arrives. Credit notices when the Gateway 2 story stays current. It also notices when the last portal email is three months old and the programme still shows a start date next Monday.
Heavy works dressed as a short bridge create the same stall. Say so early if spend needs staged releases against certificates while Gateway 2 remains open. Do not force a light-refurb story onto a rebuild that the Regulator has not unlocked. The desk prices professional developers who already treat Gateway 2 as part of the loan.
Scotland and other nations run different building safety frameworks. Say which nation the title sits in before you quote English determination windows. England is the scope of the GOV.UK Building Safety Regulator guidance cited here.
Frequently asked questions
Can StatusKWO price development finance before Gateway 2 approval?
Sometimes as a bridge-to-development or land facility with a named take-out. Works draws that assume a legal start need the Building Safety Regulator approval for that stage, or a clear staged map that shows what is already approved.
What proves that a Gateway 2 application has been lodged?
The online application reference, submission confirmation and current case status from the Building Safety Regulator service, plus the key uploaded PDFs. A covering email that says the architect is “about to submit” is not a lodged application.
Do planning consent and local building control replace Gateway 2 on a higher-risk building?
No. Planning consent is separate. Higher-risk building work in England needs Building Safety Regulator building control approval before the relevant work starts, subject to the limited exceptions in the GOV.UK guidance.
How should brokers show staged Gateway 2 applications in the residual?
List each stage, its approval status, its start constraint and the interest or prelim cost if a later stage slips. Do not average the wait across the whole programme.
Where should brokers start with StatusKWO on a Gateway 2-led works file?
Open a decision in principle with the site, loan, term, GDV and exit, then attach the application trail, dutyholder details, drawings index, compliance statement, staged statement if used, levy status and the residual extract in one submission. A clean Gateway 2 pack is faster than a long covering story.